Masterplan
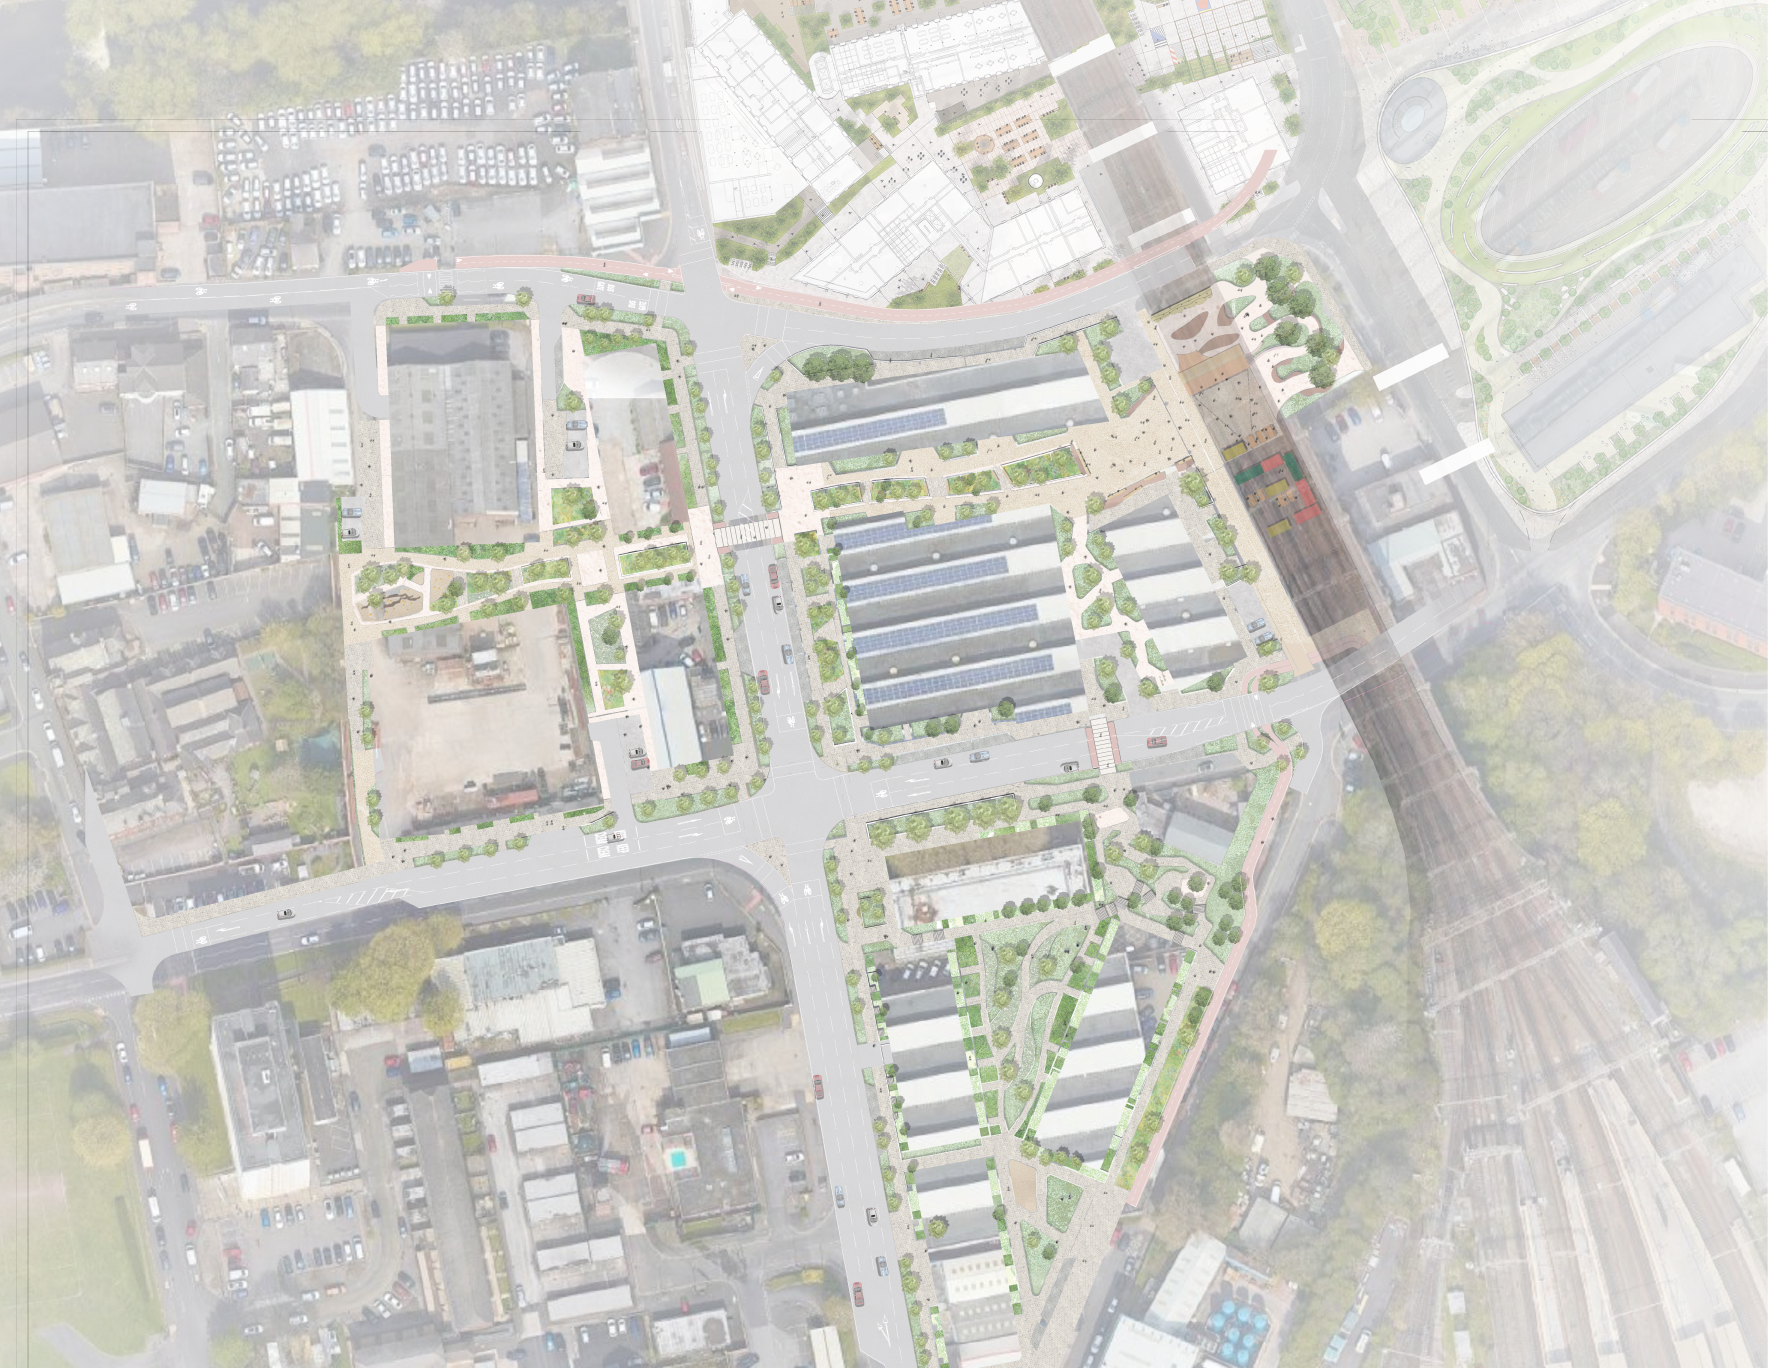
The masterplan covers 12 acres between the viaduct and the station. These are early proposals, and nothing is fixed yet.

Homes
Up to 1,200 homes across seven buildings, ranging from four to eleven storeys. The tallest sit at the eastern end near the station, stepping down towards Heaton Lane so the lower buildings meet the existing street at a similar height. Homes are arranged around three shared courtyards rather than car parks. Around a third of the total will be affordable, split between shared ownership and social rent.
Site Boundary
The red line shows the full extent of the site. It runs from the rear of the station car park in the east to the edge of Heaton Lane in the west, taking in the viaduct arches and the vacant land behind them. Most of this land has been in single ownership since the 1980s and has been used for surface parking and storage. Three existing buildings on Heaton Lane sit outside the boundary and are unaffected.
Back





Thank you for signing up for Alternative Plan news and updates.
SUCCESSFULLY SENT
For more information, including how we use your personal details, please see our Privacy Policy.